

Address
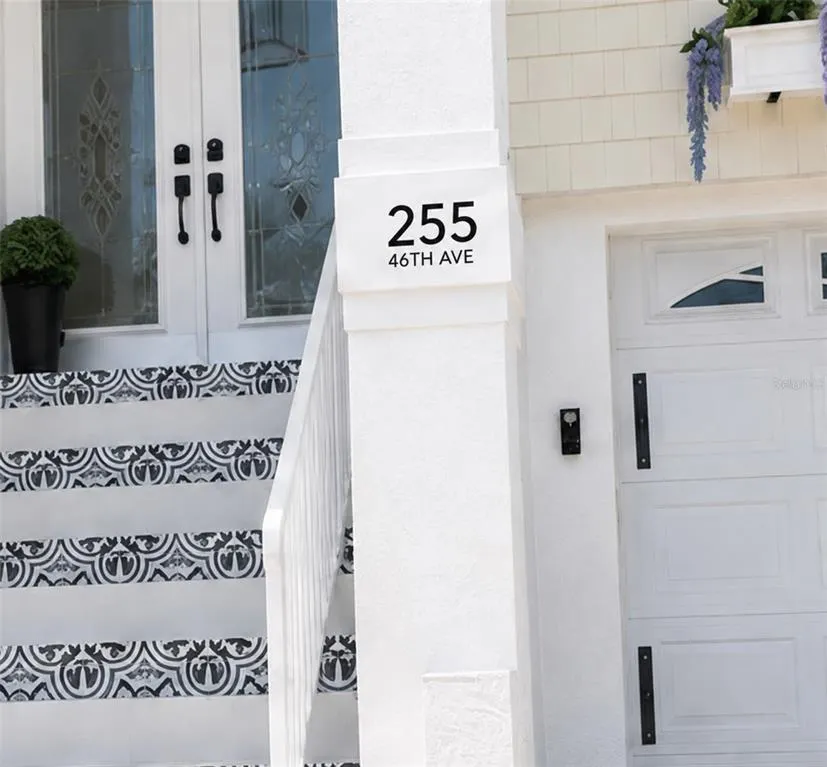
255 46th Avenue, ST PETE BEACH, FL
Price
$ 2,690,000
Property Attributes
- MLS#TB8441022
- TypeSingle Family
- Listing Status Active
- CountyPinellas
- CityST PETE BEACH
- AreaPass a Grille Bch/St Pete Bch/Treasure Isl
- NeighborhoodLIDO GARDENS SECOND ADD REP
- Zip33706
- StyleKey West
- Year Built1989
- Taxes$ 33567
- Price$ 2,690,000
- Bedrooms5
- Full Bathrooms4
- Half Bathrooms0
- Sqr Footage4096
- Lot Size0.21 Acres
Data Source:
Stellar MLS
Property Description
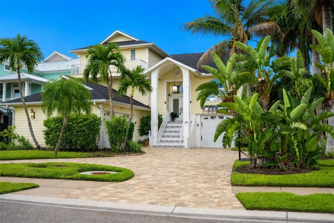
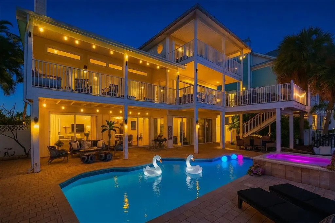
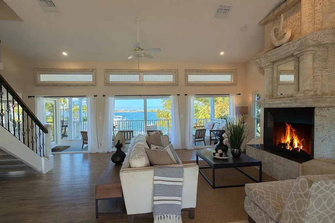
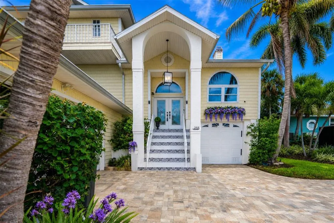
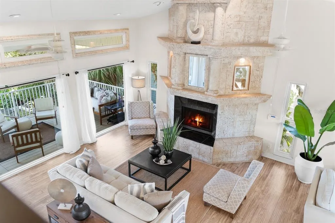
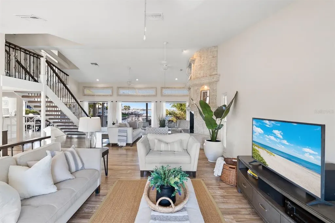


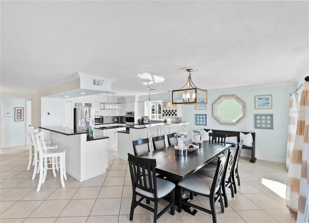
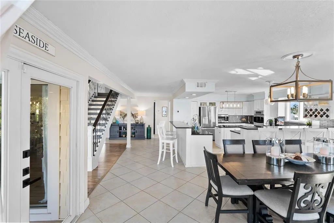
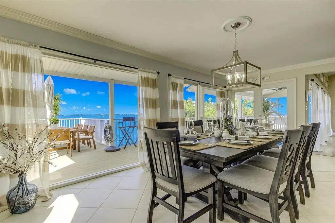


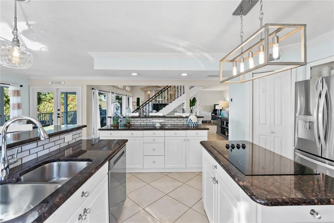
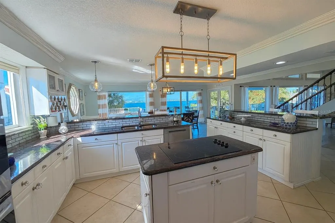
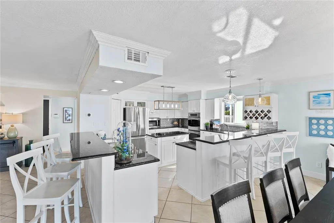
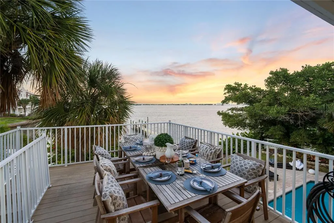
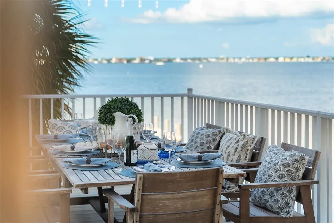
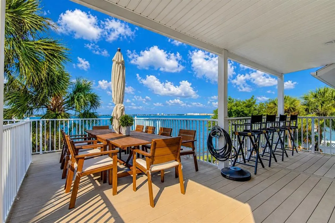



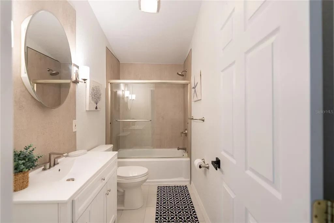
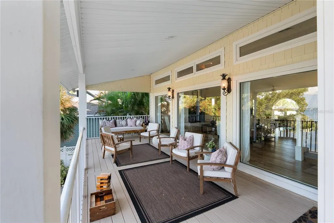
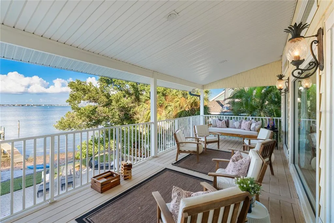
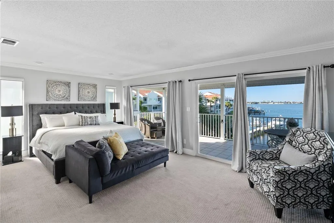
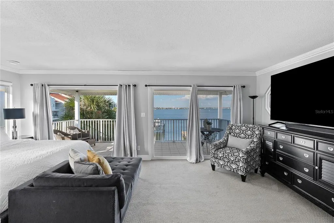
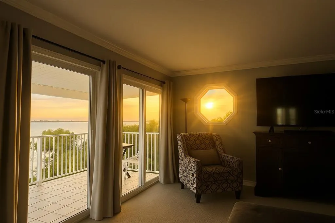
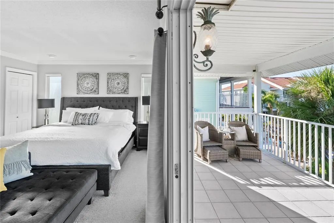
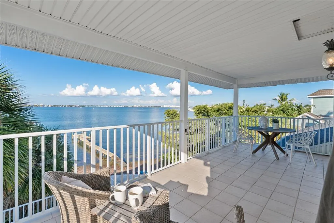
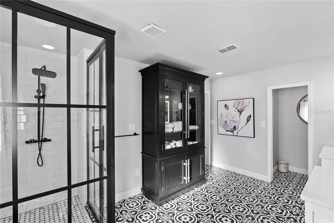
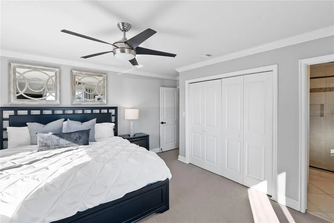
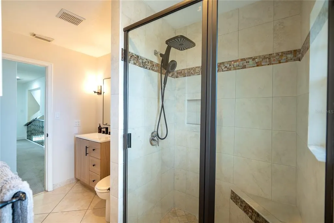
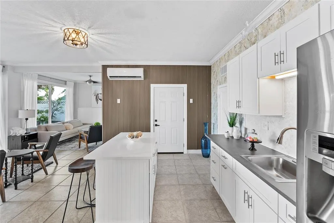
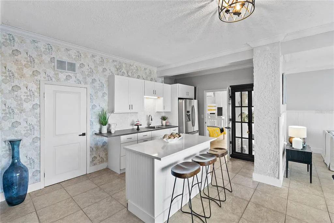
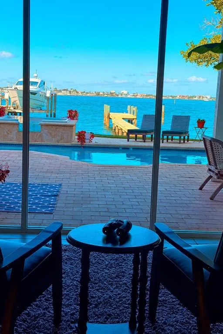

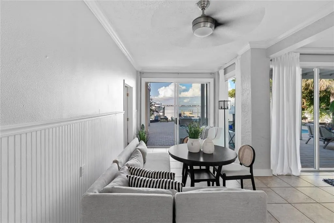

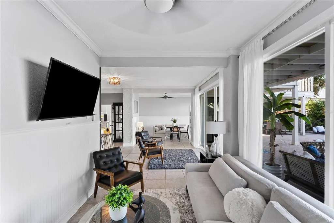
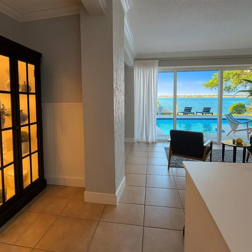
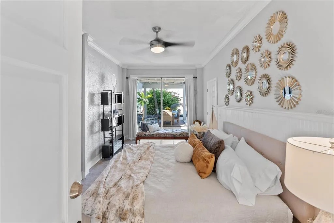
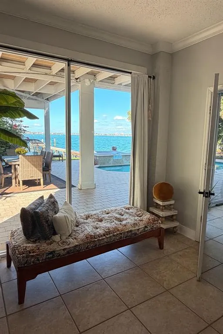
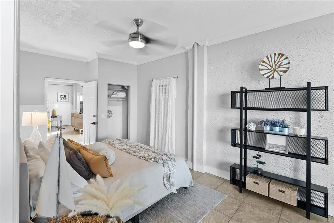
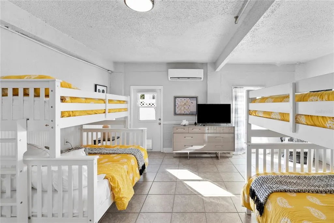
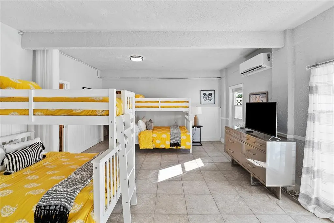
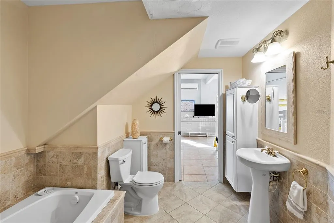

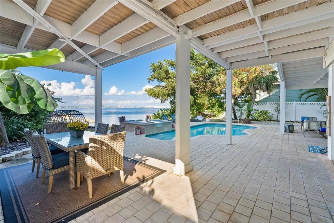
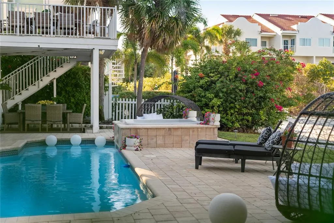
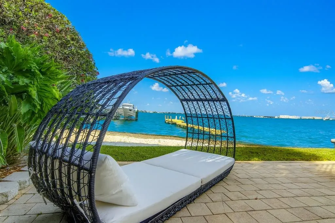

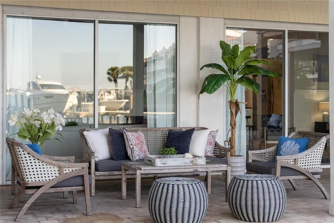
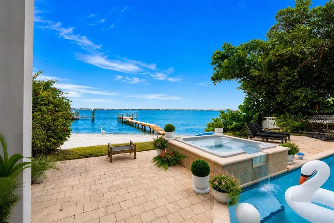
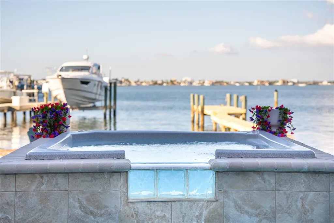
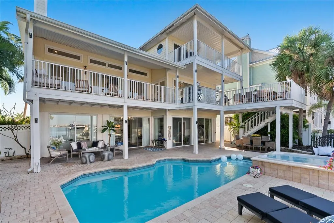
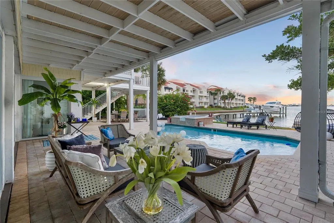
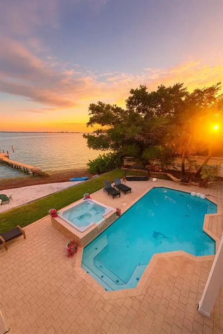
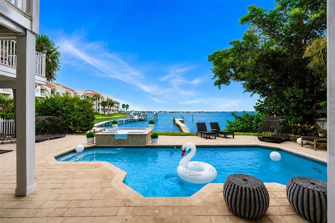
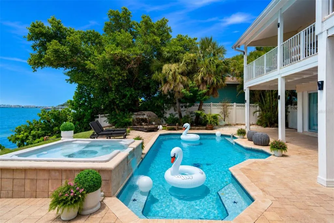
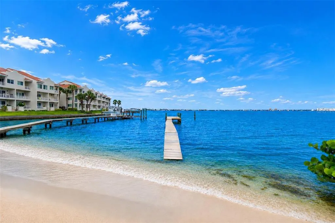
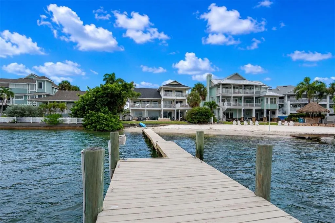
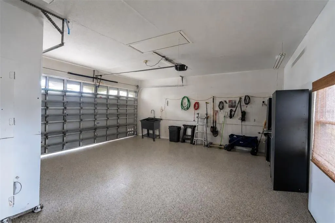
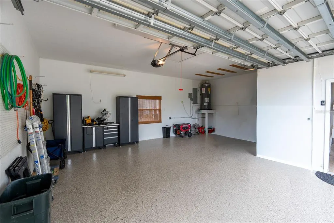
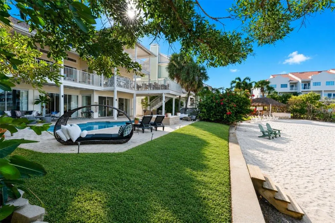
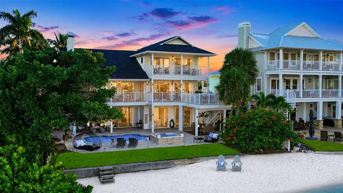
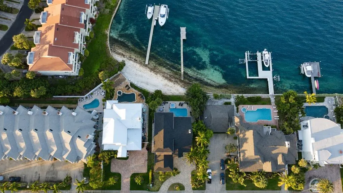
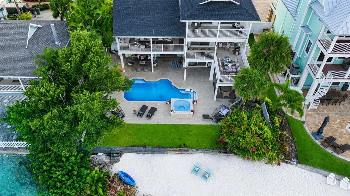
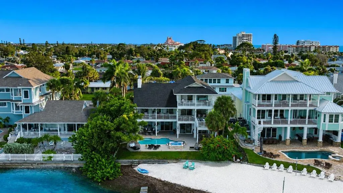
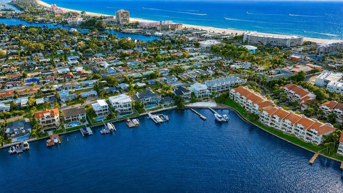
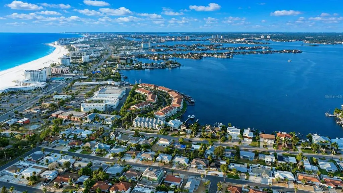
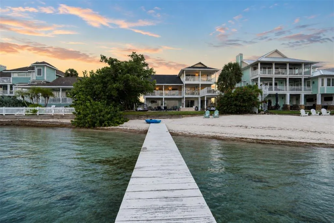
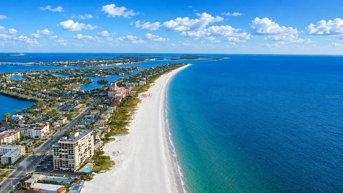
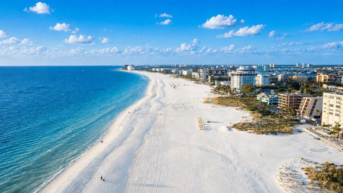
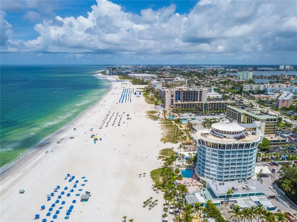
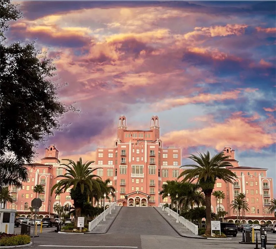
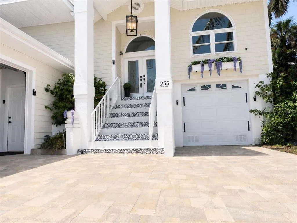
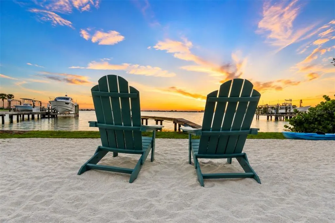
PRIVATE BEACH OUT BACK | WALK TO ST. PETE BEACH This Key West-inspired waterfront retreat offers the best of Florida living with a private sandy beach on Boca Ciega Bay, private dock, heated pool and spa, and just a short walk to the white sands of St. Pete Beach. Boasting over 4,000 square feet of living space (5,750+ total gross area), this elevated five-bedroom, four-bath residence features panoramic water views, six balconies and patios, two laundry rooms, multiple gathering areas, and a flexible floor plan ideal for entertaining or multi-generational living. The main living level features soaring 14-foot ceilings, a dramatic triple-stacked fireplace, floor-to-ceiling glass, and expansive living spaces including both a formal living room and a separate family room, providing plenty of space for entertaining while enjoying panoramic bay views. The chef's kitchen offers granite countertops, stainless steel appliances, a center island, dual breakfast bars, and waterfront dining. The primary suite enjoys a private waterfront balcony, spa-inspired bath, and walk-in shower. The beautifully landscaped backyard is designed for Florida living, featuring lush tropical gardens, a grassy play area ideal for kids and pets, and your own private sandy beach just steps from the home. Outdoor entertaining is effortless with multiple covered balconies, an outdoor breakfast bar, heated pool and spa, and spectacular sunsets over Boca Ciega Bay. A split three-car garage, expansive paver circular driveway, and smart home features complete this exceptional property. Recent improvements include a new roof (2025), two beautifully renovated bathrooms with modern vanities, fixtures, and tiled showers (2026), a redesigned front staircase with contemporary tile (2026), interior paint, expanded paver circular driveway, and newly epoxied garage floors. New garage doors and maintenance-free vinyl lanai ceilings are scheduled for completion. Offered fully furnished with designer décor, this turnkey waterfront home is just minutes from the Don CeSar, waterfront dining, and everything St. Pete Beach has to offer.
| Price History | |
|---|---|
| 12/19/2025 | Listed $3,100,000 |
| 2/26/2026 | 3$2,994,000 |
| 4/27/2026 | 6$2,825,000 |
| 9/13/2026 | 5$2,690,000 |
General Features
| Sewer | Public Sewer |
|---|---|
| Heating | Central,Electric |
| Cooling | Central Air |
| Utilities | BB/HS Internet Available,Cable Connected,Electricity Connected,Phone Available,Public,Sewer Connected,Sprinkler Recycled,Street Lights,Water Connected |
| Possession | Close Of Escrow |
| Roof | Shingle |
| Appliances | Cooktop,Dishwasher,Disposal,Dryer,Electric Water Heater,Exhaust Fan,Microwave,Range,Refrigerator,Washer |
| Garage Spaces | 3 |
| Patio/Porch Features | Covered,Deck,Front Porch,Patio,Porch,Rear Porch |
| Architectural Style | Key West |
| Pool Features | Gunite,Heated,In Ground,Lighting,Self Cleaning |
| Security Features | Smoke Detector(s) |
| Construction Materials | Concrete,Vinyl Siding,Wood Frame |
| Year Built | 1989 |
| View | Pool,Water |
| Levels | Three Or More |
| Property Subtype | Single Family Residence |
| Tax Year | 2024 |
| Ownership | Fee Simple |
| Waterfront Features | Beach,Canal - Saltwater,Gulf/Ocean to Bay,Intracoastal Waterway |
| County | Pinellas |
| New Construction | false |
| Property Type | Residential |
| Attached Garage | true |
| Subdivision Name | LIDO GARDENS SECOND ADD REP |
| Facing Direction | South |
| Garage Y/N | true |
| Total Rooms | 14 |
| Full Baths | 4 |
| Status | Active |
| Directions | I-275 S from St. Petersburg. Take exit 17 from I-275 S, Continue on FL-682 W/Pinellas Bayway, deadends into Gulf Blvd at the Don Cesar, Turn right. 46th Ave is 1 mile on the right. Turn right at Shell/Publix Shopping Center , Home is .2 miles on the left. 255 46th Ave St Pete Beach, FL 33706 |
| City | ST PETE BEACH |
| Body of Water | BOCA CEIGA BAY |
| Senior Community Y/N | false |
| MLS Area | 33706 - Pass a Grille Bch/St Pete Bch/Treasure Isl |
| Lot Size Units | Square Feet |
| Lot Size Square Feet | 9135 |
| Carport Y/N | false |
| Listing Terms | Cash,Conventional |
| Spa Features | In Ground |
| Land Lease Y/N | false |
| Tax Annual Amount | 33567.93 |
| Home Warranty Y/N | false |
| Property Condition | Completed |
| Additional Parcels Y/N | false |
| Lease Considered Y/N | true |
| Virtual Tour | https://youtu.be/aqzW4M28u4A?si=z62U7Nel3vazwj1o |
| Building Area Units | Square Feet |
| Living Area Units | Square Feet |
| Standard Status | Active |
| Occupancy Type | Vacant |
| Tax Lot | 4 |
| Virtual Tour | https://youtu.be/aqzW4M28u4A?si=z62U7Nel3vazwj1o |
| Legal Description | LIDO GARDENS SECOND ADDITION REPLAT LOT 4 |
| Water View | Bay/Harbor - Full,Intracoastal Waterway |
| Water Access Type | Beach,Canal - Saltwater,Gulf/Ocean to Bay,Intracoastal Waterway |
| Minimum Lease | 1 Month |
| Water Access Y/N | true |
| Additional Rooms | Bonus Room,Family Room,Inside Utility,Interior In-Law Suite w/Private Entry |
| ILS Total SQFT | 700 |
| Water View Y/N | true |
| Flood Zone Code | AE |
| In Law Suite YN | true |
| In Law Suite Description | 1 Bathroom,1 Bedroom,Kitchenette,Private Entrance |
| DockY/N | true |
Interior Features
| Interior Amenities | Cathedral Ceiling(s),Ceiling Fan(s),Chair Rail,Coffered Ceiling(s),Eating Space In Kitchen,High Ceilings,Open Floorplan,PrimaryBedroom Upstairs,Split Bedroom,Stone Counters,Thermostat,Vaulted Ceiling(s),Walk-In Closet(s),Window Treatments |
|---|---|
| Flooring | Carpet,Ceramic Tile,Luxury Vinyl |
| Furnished Y/N | Furnished |
| Fireplace Features | Living Room,Masonry |
| Total Stories | 3 |
| Air Conditioning Y/N | true |
| Heating Y/N | true |
| Window Features | Double Pane Windows,Shades,Window Treatments |
| Fireplace Y/N | true |
| Laundry Features | Inside,Laundry Room |
| Total Bedrooms | 5 |
| LivingAreaSource | Public Records |
| Total Baths | 4 |
Exterior Features
| Exterior Amenities | Balcony,French Doors,Irrigation System,Lighting,Outdoor Shower,Private Mailbox,Private Yard,Rain Gutters,Sliding Doors,Sprinkler Metered |
|---|---|
| Vegetation | Mature Landscaping,Trees/Landscaped |
| Fencing | Fenced,Vinyl |
| Parking Features | Circular Driveway,Garage Door Opener,Garage Faces Side,Golf Cart Parking,Off Street,On Street,Split Garage |
| Lot Features | FloodZone,City Lot,Landscaped,Level,Near Marina,Near Public Transit,Street Dead-End |
| Water Source | Public |
| Lot Size Area | 9135 |
| Foundation Details | Slab |
| Spa | true |
| Building Area Total | 5763 |
| Lot Dimensions | 70 x 132 |
| Lot Size Acres | 0.21 |
| Road Surface Type | Asphalt |
| Private Pool | true |
| Waterfront Y/N | true |
| Covered Spaces | 3 |
| Road Frontage Type | Street Dead-End |
| Road Responsibility | Public Maintained Road |
Amenities
- Foreclosure
- Views
- Short Sale
- New Construction
- Adult 55+
- Lease To Own
- No HOA Fees
- Furnished
- Primary On Main
- Air Conditioning
- Seller Finance
- Green
- Fixer Upper
- Horse
- Golf
- Fireplace
- Deck
- Garage
- Basement
- Pool
Property vs Single Family Average in 33706
Price
Taxes
Year Built
 Copyright © MFRMLS.com All information deemed reliable but not guaranteed. All properties are subject to prior sale, change or withdrawal. Neither listing broker(s) or information provider(s) shall be responsible for any typographical errors, misinformation, misprints and shall be held totally harmless. Listing(s) information is provided for consumers personal, non-commercial use and may not be used for any purpose other than to identify prospective properties consumers may be interested in purchasing. Information on this site was last updated Last updated on September 15, 2026 2:01 PM UTC The listing information on this page last changed on Last updated on September 15, 2026 2:01 PM UTCd. The data relating to real estate for sale on this website comes in part from the Internet Data Exchange program of MFR MLS.
All information deemed reliable but not guaranteed. All properties are subject to prior sale, change or withdrawal. Neither listing broker(s) or information provider(s) shall be responsible for any typographical errors, misinformation, misprints and shall be held totally harmless. Listing(s) information is provided for consumers personal, non-commercial use and may not be used for any purpose other than to identify prospective properties consumers may be interested in purchasing.
Updated on September 15, 2026 2:01 PM UTC
Copyright © MFRMLS.com All information deemed reliable but not guaranteed. All properties are subject to prior sale, change or withdrawal. Neither listing broker(s) or information provider(s) shall be responsible for any typographical errors, misinformation, misprints and shall be held totally harmless. Listing(s) information is provided for consumers personal, non-commercial use and may not be used for any purpose other than to identify prospective properties consumers may be interested in purchasing. Information on this site was last updated Last updated on September 15, 2026 2:01 PM UTC The listing information on this page last changed on Last updated on September 15, 2026 2:01 PM UTCd. The data relating to real estate for sale on this website comes in part from the Internet Data Exchange program of MFR MLS.
All information deemed reliable but not guaranteed. All properties are subject to prior sale, change or withdrawal. Neither listing broker(s) or information provider(s) shall be responsible for any typographical errors, misinformation, misprints and shall be held totally harmless. Listing(s) information is provided for consumers personal, non-commercial use and may not be used for any purpose other than to identify prospective properties consumers may be interested in purchasing.
Updated on September 15, 2026 2:01 PM UTC
